

Listing Courtesy of: CENTRAL VIRGINIA REGIONAL MULTIPLE LISTING SERVICE / Listed By: Sarah Peebles, Coldwell Banker Avenues
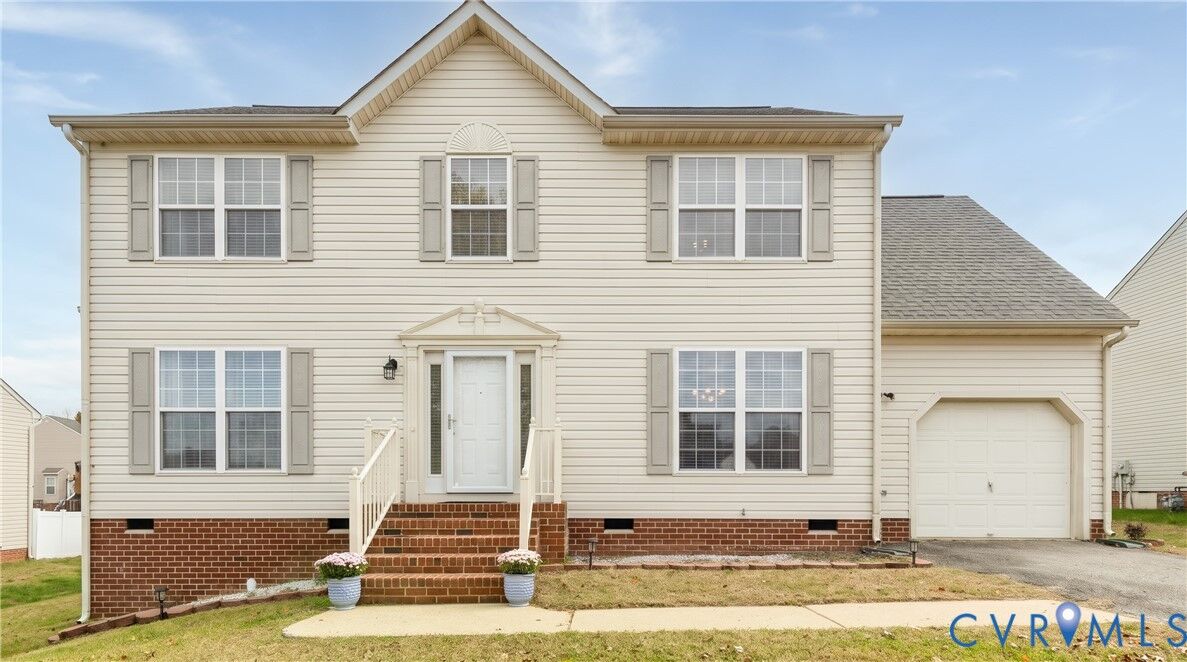
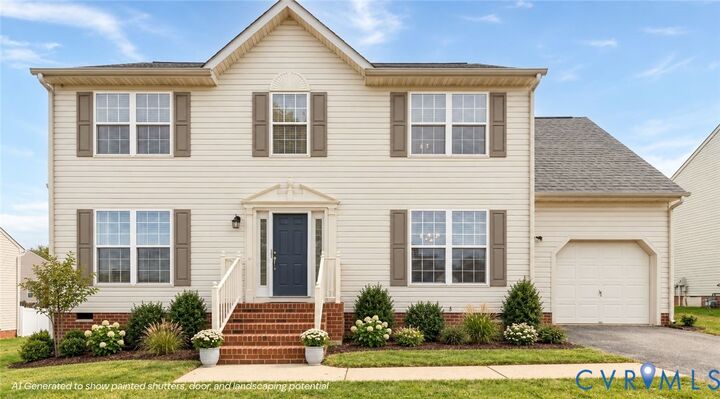
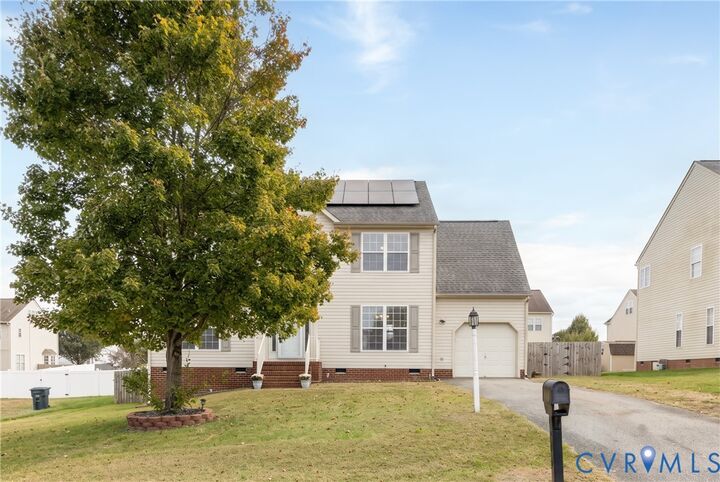
912 Bogart Road Henrico, VA 23223
Coming Soon
$421,000 (USD)

MLS #:
2628878
2628878
Taxes
$2,902(2026)
$2,902(2026)
Lot Size
0.25 acres
0.25 acres
Type
Single-Family Home
Single-Family Home
Year Built
2001
2001
Style
Two Story
Two Story
County
Henrico County
Henrico County
Community
Clarendon Farms
Clarendon Farms
Listed By
Sarah Peebles, Coldwell Banker Avenues
Source
CENTRAL VIRGINIA REGIONAL MULTIPLE LISTING SERVICE
Last checked Oct 28 2026 at 10:45 PM GMT+0000
CENTRAL VIRGINIA REGIONAL MULTIPLE LISTING SERVICE
Last checked Oct 28 2026 at 10:45 PM GMT+0000
Bathroom Details
- Full Bathrooms: 2
- Half Bathroom: 1
Interior Features
- Pantry
- Dining Area
- Double Vanity
- Ceiling Fan(s)
- Separate/Formal Dining Room
- Eat-In Kitchen
- High Speed Internet
- Walk-In Closet(s)
- Laundry: Washer Hookup
- Wired for Data
- Gas Water Heater
- Laundry: Dryer Hookup
- Bath In Primary Bedroom
Subdivision
- Clarendon Farms
Property Features
- Fireplace: 0
Heating and Cooling
- Forced Air
- Natural Gas
- Heat Pump
- Central Air
Basement Information
- Crawl Space
Homeowners Association Information
- Dues: $60/Annually
Flooring
- Laminate
- Carpet
- Partially Carpeted
Exterior Features
- Roof: Composition
- Roof: Shingle
Utility Information
- Utilities: Water Source: Public
- Sewer: Public Sewer
- Energy: Solar, Solar Panel(s)
School Information
- Elementary School: Arthur Ashe
- Middle School: Fairfield
- High School: Highland Springs
Parking
- Off Street
- Paved
- Direct Access
- Attached
- Driveway
- Garage
Stories
- 2
Living Area
- 2,148 sqft
Location
Disclaimer: Copyright 2026 Central Virginia Regional MLS. All rights reserved. This information is deemed reliable, but not guaranteed. The information being provided is for consumers’ personal, non-commercial use and may not be used for any purpose other than to identify prospective properties consumers may be interested in purchasing. Data last updated 10/28/26 15:45

Description